Free Rental Service
56 KENMIR AVENUE, Niagara-on-the-Lake (St. Davids) — available at $25,000/mo. Streamlined process, move in quickly. 100% free for tenants — we handle everything.
Welcome to 56 Kenmir Avenue, an exceptional luxury residence available for lease in the Niagara Region. Built just three years ago, this home offers nearly 6,000 sq. ft. of finished living space, 4+1 bedrooms, five bathrooms and a three-car garage.The grand entry opens to a main floor with 12-foot ceilings, a private executive office and a chef's kitchen featuring a 48-inch Thermador range and two dishwashers built into the island. Full Crestron home automation, concealed speakers and a commercial-grade walnut-finished elevator add comfort and convenience throughout. Upstairs, the primary suite features heated floors. The finished lower level offers radiant floor heating, a home theatre, gym, family room and a second laundry room.Outside, enjoy a resort-style backyard with a heated fiberglass pool, motorized privacy screens, an outdoor kitchen and a double-sided gas fireplace. Additional features include European tilt-and-turn windows, security cameras, ultraviolet air purification, separate upper-level climate control and wireless access points on all three floors. For tenants seeking an extraordinary home, 56 Kenmir Avenue offers space, privacy and luxury living. (id:60164)
| Room | Level | Dimensions |
|---|---|---|
| Media | Lower level | 6.15 x 5.99 meters |
| Bedroom 2 | Second level | 4.28 x 4.35 meters |
| Other | Lower level | 5.74 x 3.72 meters |
| Recreational, Games room | Lower level | 5.97 x 7.44 meters |
| Bedroom 4 | Second level | 3.57 x 4.49 meters |
| Bedroom 5 | Lower level | 3.01 x 4.63 meters |
| Bedroom 3 | Second level | 3.77 x 4.16 meters |
| Foyer | Main level | 2.76 x 2.6 meters |
| Eating area | Main level | 5.75 x 2.98 meters |
| Kitchen | Main level | 5.85 x 6 meters |
| Office | Main level | 3.46 x 5.37 meters |
| Living room | Main level | 7.81 x 9.08 meters |
| Dining room | Main level | 5.6 x 3.97 meters |
| Pantry | Main level | 1.88 x 1.53 meters |
| Primary Bedroom | Second level | 5.4 x 7.84 meters |
| Other | Lower level | 1.92 x 1.44 meters |
| Laundry room | Second level | 4.16 x 1.87 meters |
What's the parking situation?+
This property includes 6 spaces — Attached Garage, Garage.
How is the space laid out across floors?+
This is a 2-storey single family. The 5 bedrooms and 5 bathrooms are typically split with living areas on the main floor and bedrooms above — confirm the exact layout during a showing.
How is the home heated? Is it efficient?+
Heating is forced air, natural gas. Gas heating is generally the most cost-efficient option in Ontario winters.
What are the ongoing costs beyond the mortgage?+
Budget for heating is forced air, natural gas. Always verify the latest figures with your agent before making an offer — these change yearly.
Is 56 KENMIR AVENUE a good fit for a growing family?+
With 5 bedrooms and 5 bathrooms, there's room for kids plus a guest room or home office. The 2-storey layout keeps living and sleeping areas separated.
Does it have a basement, and is it finished?+
Yes — Finished, Full, Separate entrance, Walk out, N/A, N/A, N/A. A finished basement adds meaningful living space beyond the listed square footage.
Ask About This Property
Nearby Places
Searching nearby places…
Similar listings
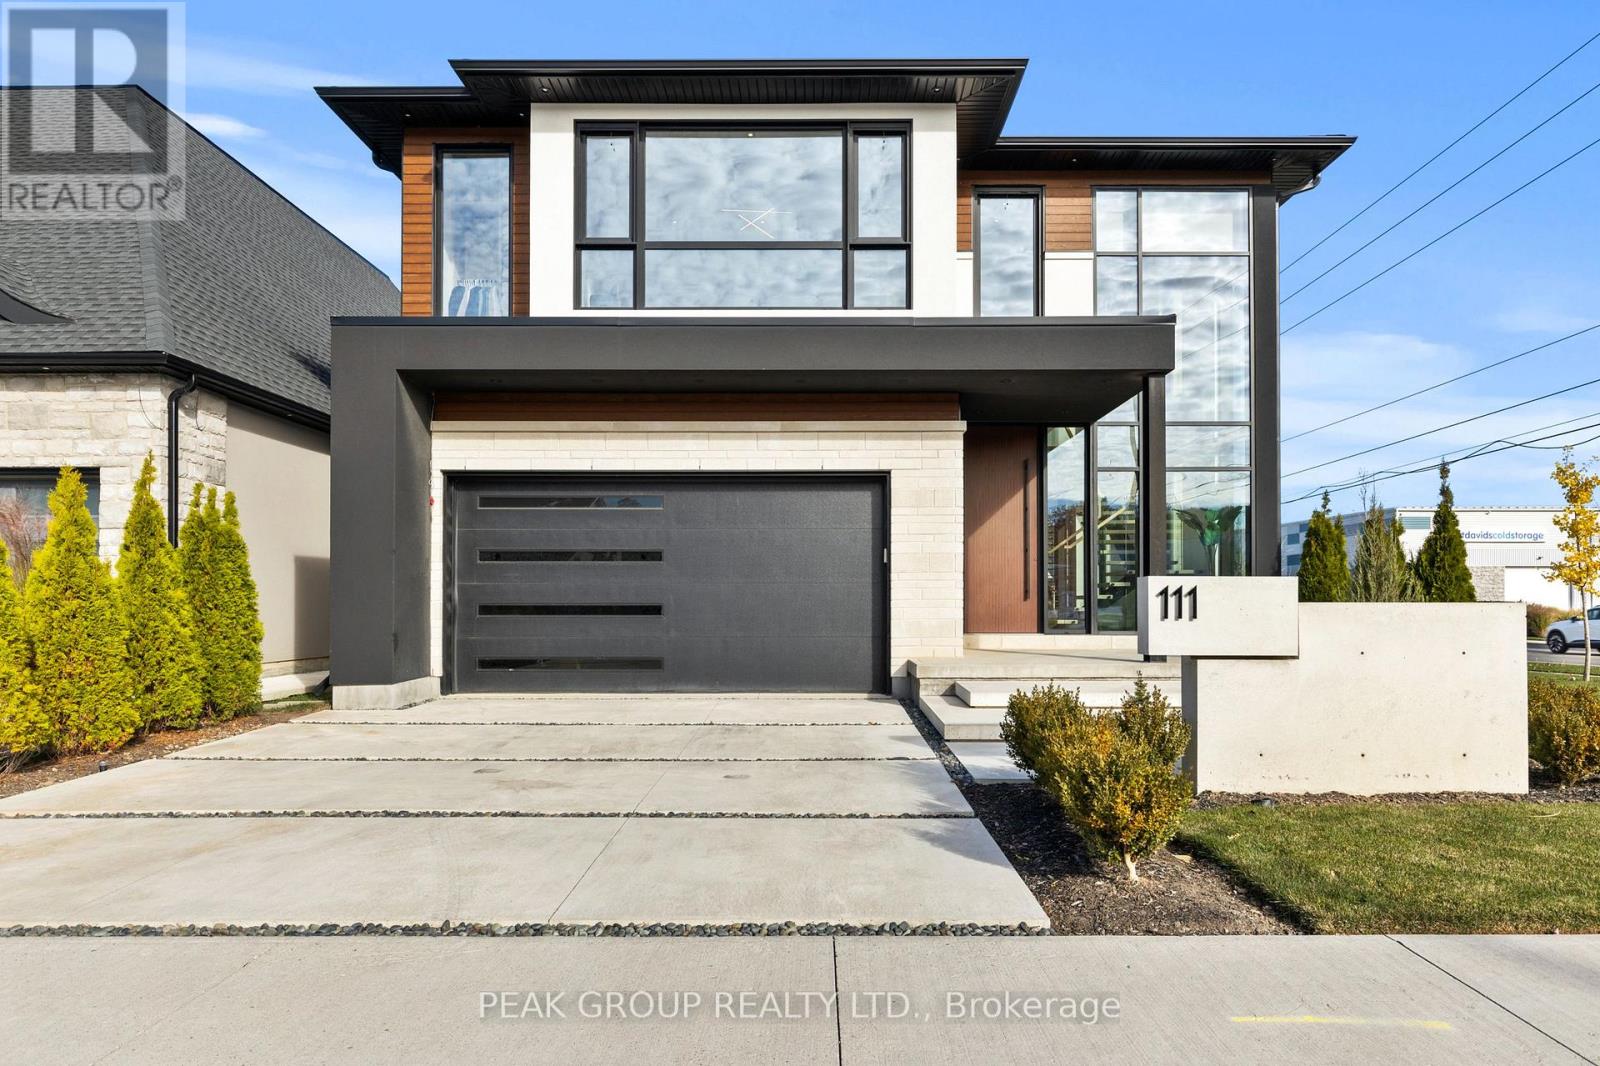 For Rent22 days50
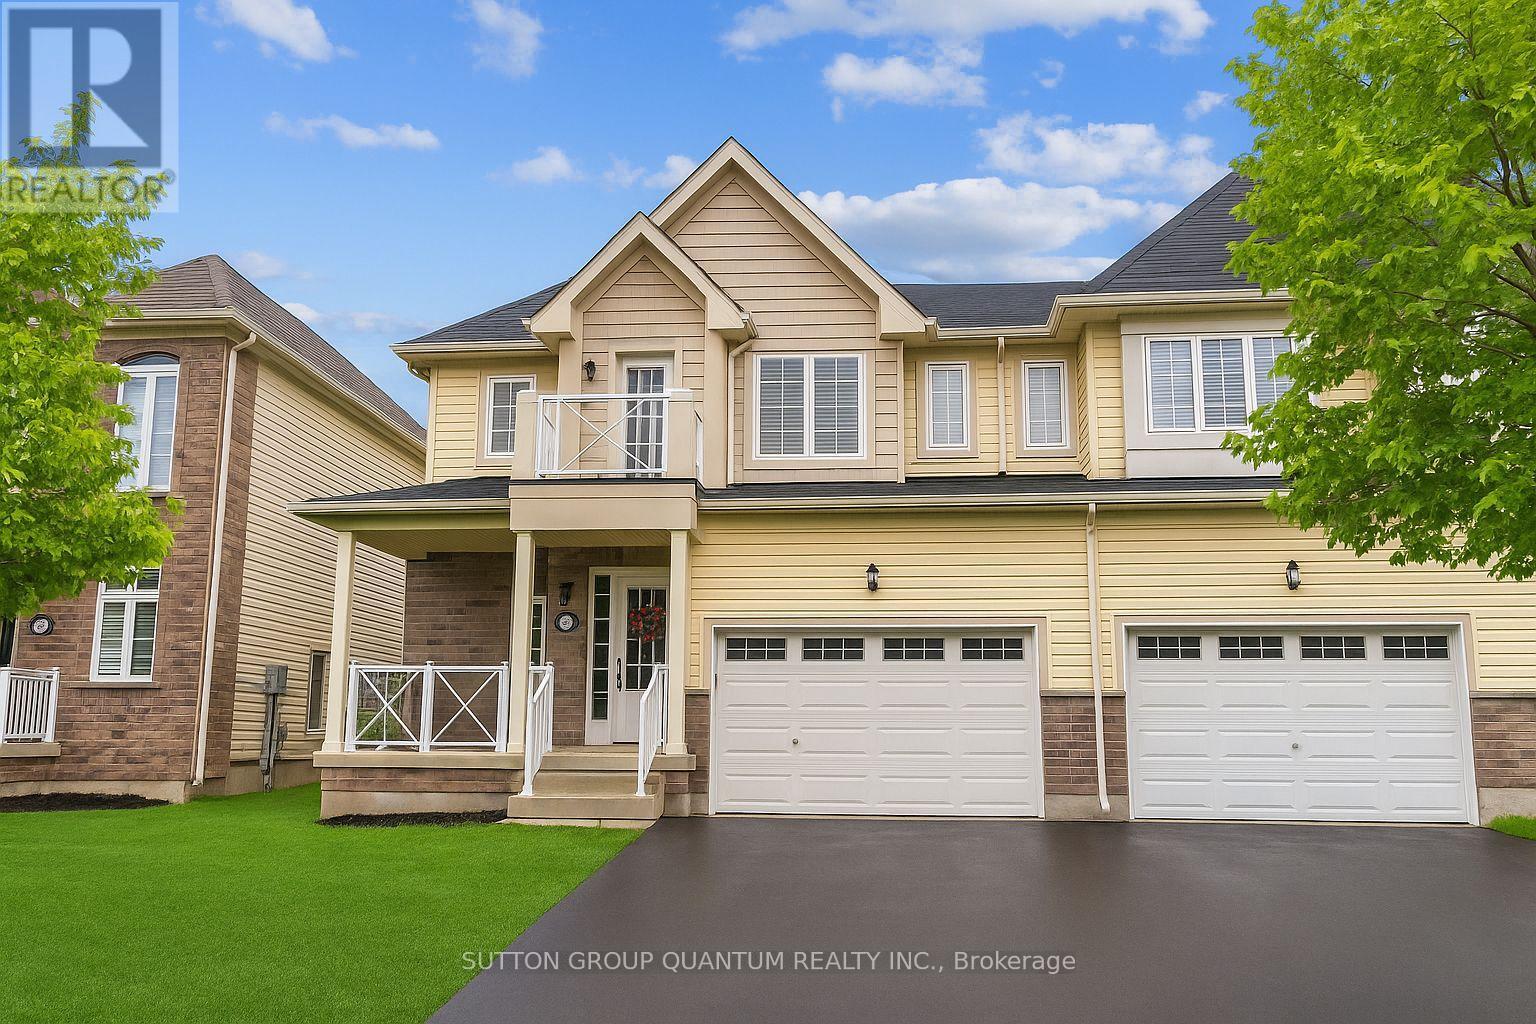 For Rent30 days35
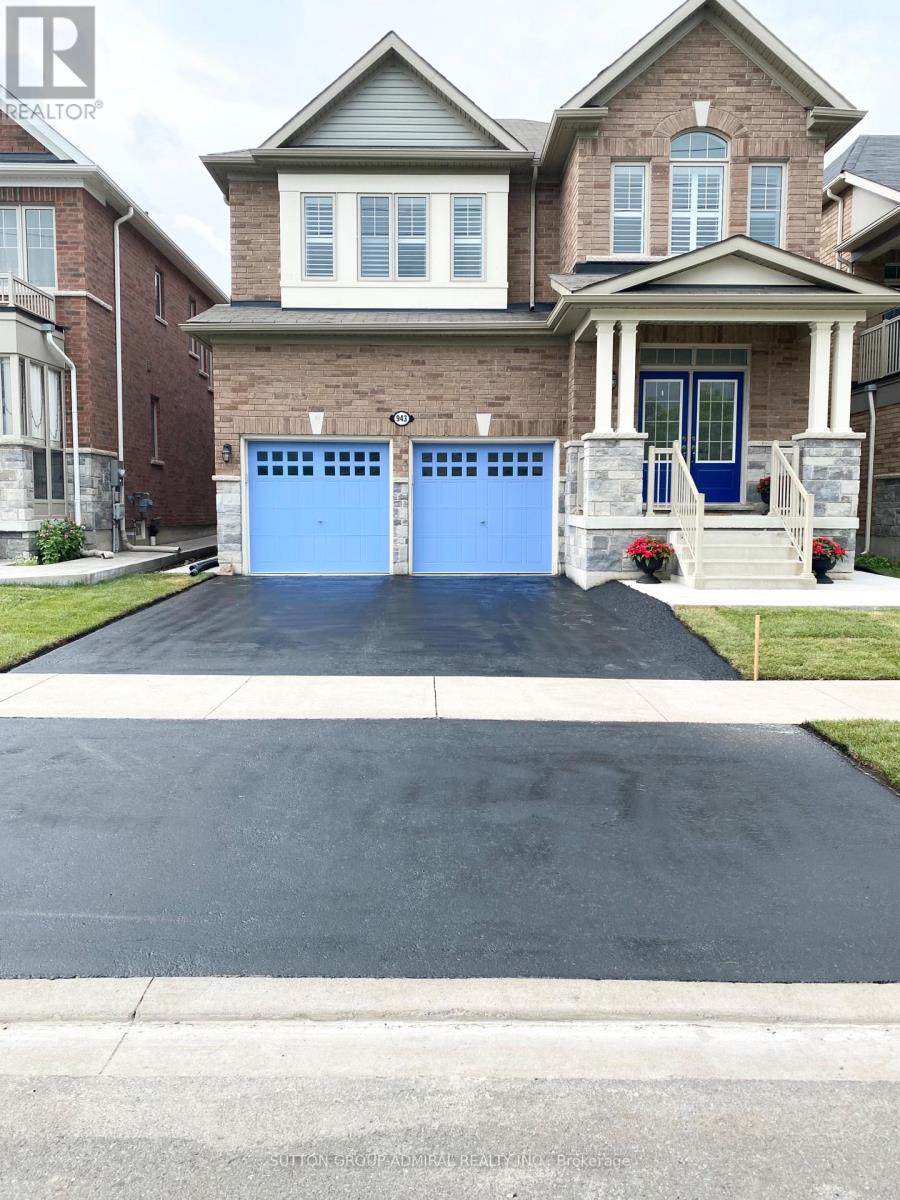 For Rent38 days35

The listing data above is provided under copyright by the Canadian Real Estate Association. While the information is considered reliable, its accuracy is not guaranteed by the Canadian Real Estate Association or getsetsold.ca. Neither getsetsold.ca nor its affiliates make any representations or warranties, express or implied, regarding the accuracy or completeness of the information presented here.